
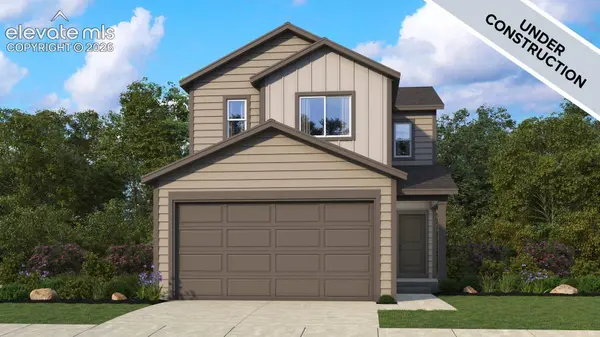
13518 Estes Ridge Drive
Peyton, CO 80831
- 3 Beds
- 3 Baths Full Baths: 2 Half Baths: 1
- 2,208 SqFt
- 4,116 Lot Size
- 2026 Year Built
GALLERY
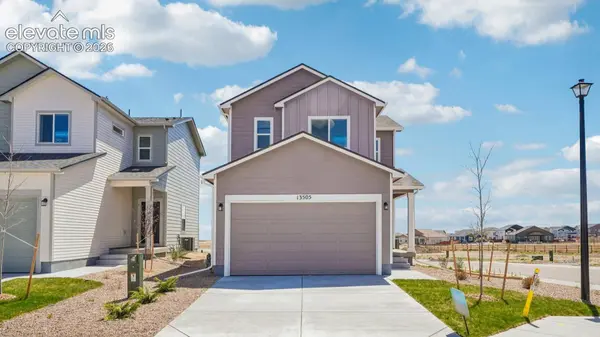
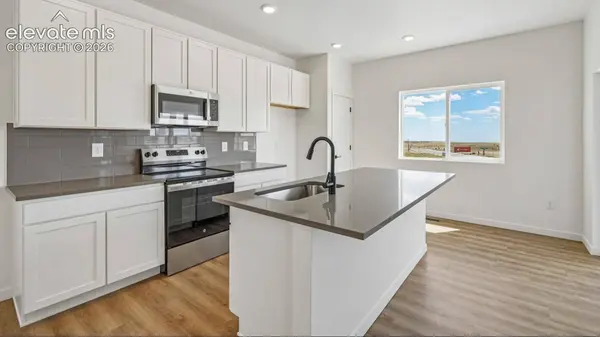
PROPERTY DETAIL
Key Details
Property Type Single Family Home
Sub Type Single Family
Listing Status Active
Purchase Type For Sale
Square Footage 2, 208 sqft
Price per Sqft $181
MLS Listing ID 4489373
Bedrooms 3
Full Baths 2
Half Baths 1
Construction Status New Construction
Year Built 2026
Annual Tax Amount $681
Tax Year 2025
Lot Size 4,116 Sqft
Acres 0.0945
Property Sub-Type Single Family
Source Pikes Peak REALTOR® Services
Land Area 2208
Location
State CO
County El Paso
Community Club House, Dog Park, Fitness Center, Parks Or Open Space, Playground Area, Pool
Rooms
Basement Full Basement
Building
Lot Description See Prop Desc Remarks
Builder Name DRBHomes
Sewer Sewer
Water Assoc/Distr
Construction Status New Construction
Interior
Interior Features 9Ft + Ceilings
Heating Forced Air
Cooling Central Air
Flooring Carpet, Luxury Vinyl
Fireplaces Type None
Furnishings New Construction
Appliance Dishwasher, Disposal, Microwave Oven, Oven, Range
Laundry Electric Hook-up
Exterior
Parking Features Attached
Garage Spaces 2.0
Community Features Club House, Dog Park, Fitness Center, Parks or Open Space, Playground Area, Pool
Utilities Available Cable Available, Electricity Available, Natural Gas Available
Amenities Available Green Areas
Roof Type Composite Shingle
Porch Covered
Schools
Elementary Schools Meridian Ranch
Middle Schools Falcon
High Schools Falcon
School District District 49
Others
Tax ID 4220407032
Miscellaneous Auto Sprinkler System,High Speed Internet Avail.,Home Warranty,Radon System
Acceptable Financing Cash, Conventional, FHA, VA
Listing Terms Cash, Conventional, FHA, VA
SIMILAR HOMES FOR SALE
Check for similar Single Family Homes at price around $400,000 in Peyton,CO

Active Under Contract
$575,000
18895 Sage Crest Road, Peyton, CO 80831
Listed by Rob Nichols Black Summit Realty LLC3 Beds 4 Baths 3,254 SqFt
Active
$540,000
8654 Champie Road, Peyton, CO 80831
Listed by Breanne Rinkema ABR C2EX LHC MRP Real Broker, LLC DBA Real3 Beds 3 Baths 4,066 SqFt
Active
$399,999
7514 Teocalli Point, Peyton, CO 80831
Listed by Tyler Hoerner The Innovative Group, LLC4 Beds 3 Baths 2,042 SqFt
CONTACT
