$ 565,000 $ 535,000 5.6%

441 Whisperwind LN

Fort Collins, CO 80524

  • 3 Beds
  • 3 Baths
    Full Baths: 2 Half Baths: 1
  • 2,015 SqFt
  • 6,160 Lot Size
  • 2025 Year Built
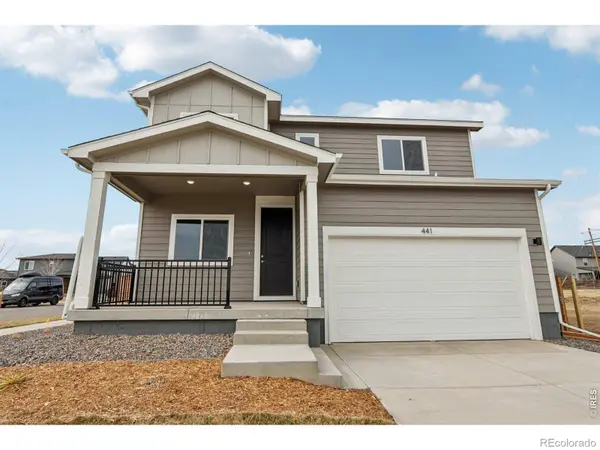
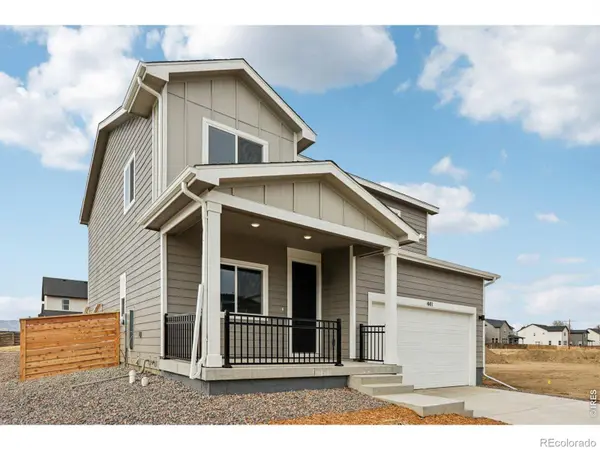
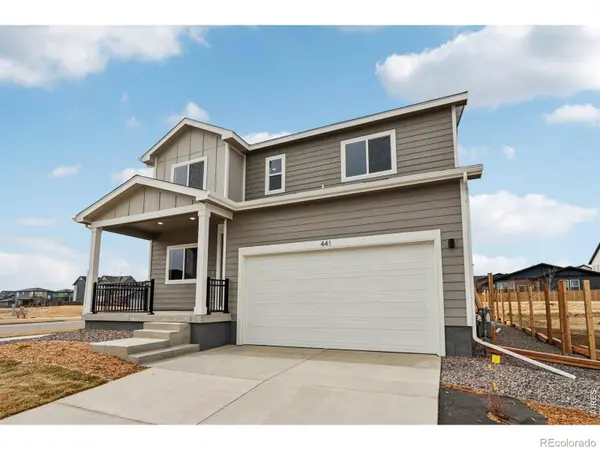
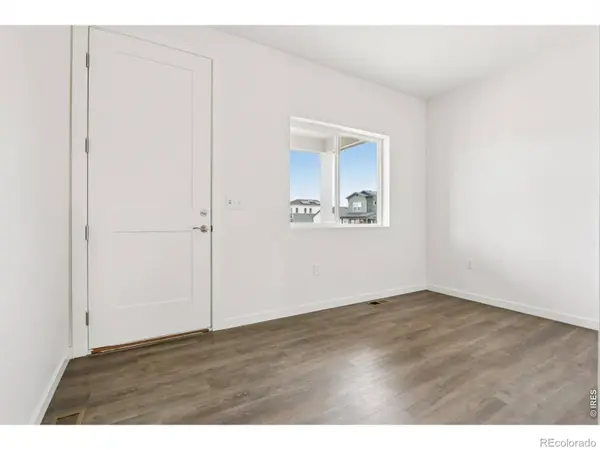
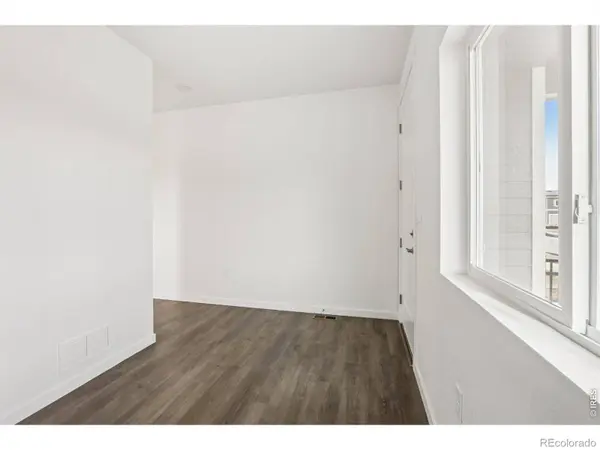
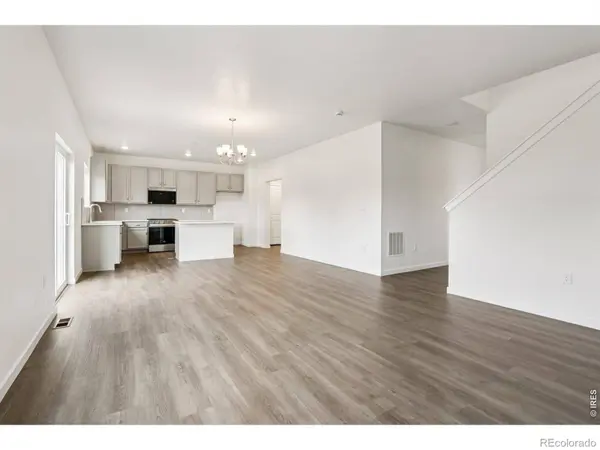
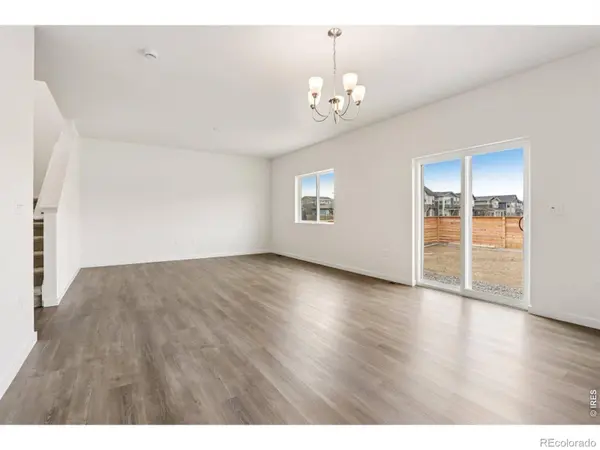
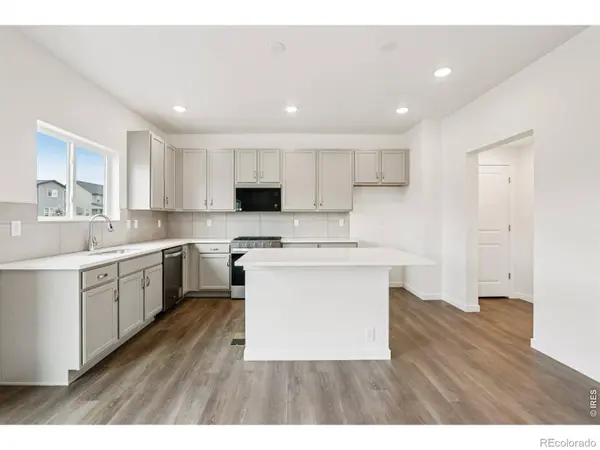
**CORNER HOMESITE** Fully fenced and beautifully landscaped, this Harmony floor plan showcases DRB Homes' craftsmanship in a premium location with stunning Front Range views. The covered front porch adds a special touch to this home, while the lower level features a flex space perfect for working from home as you enter. With an abundance of windows, the open-concept layout provides everything you need for entertaining. The kitchen boasts numerous upgrades, including rich macchiato cabinets, white quartz countertops with a modern 12x24 backsplash, and upgraded stainless steel appliances with a gas cooktop. The private yard is ideal for relaxing or entertaining, allowing you to fully enjoy the beautiful Colorado weather. On the upper level, you will find three bedrooms, a convenient laundry room, and a versatile loft space that you can use as a workout area or a TV room. The primary suite offers breathtaking views of the Front Range and features a dual vanity for added convenience. Additional highlights include an active radon system and a tankless water heater, both of which are included. ASK ABOUT OUR CURRENT LENDER INCENTIVES! **CORNER HOMESITE** Fully fenced and beautifully landscaped, this Harmony floor plan showcases DRB Homes' craftsmanship in a premium location with stunning Front Range views. The covered front porch adds a special touch to this home, while the lower level features a flex space perfect for working from home as you enter. With an abundance of windows, the open-concept layout provides everything you need for entertaining. The kitchen boasts numerous upgrades, including rich macchiato cabinets, white quartz countertops with a modern 12x24 backsplash, and upgraded stainless steel appliances with a gas cooktop. The private yard is ideal for relaxing or entertaining, allowing you to fully enjoy the beautiful Colorado weather. On the upper level, you will find three bedrooms, a convenient laundry room, and a versatile loft space that you can use as a
Listed by Keller Williams-DTC

PROPERTY DETAIL

  • Key Details

    Sold Price $565,0005.6%

    Property Type Single Family Home

    Sub Type Single Family Residence

    Listing Status Sold

    Purchase Type For Sale

    Square Footage 2, 015 sqft

    Price per Sqft $280

    Subdivision Bloom

    MLS Listing ID IR1052389

    Sold Date 04/23/26

    Style Denver Square

    Bedrooms 3

    Full Baths 2

    Half Baths 1

    HOA Y/N No

    Year Built 2025

    Lot Size 6,160 Sqft

    Acres 0.14

    Property Sub-Type Single Family Residence

  • Location

    State CO

    County Larimer

    Zoning RES

  • Rooms

    Basement Crawl Space, None

  • Building

    Lot Description Corner Lot, Level, Sprinklers In Front

    Story Bi-Level

    Sewer Public Sewer

    Water Public

    Architectural Style Denver Square

  • Interior

    Interior Features Eat-in Kitchen, Kitchen Island, Open Floorplan, Pantry, Walk-In Closet(s)

    Heating Forced Air

    Cooling Central Air

    Appliance Dishwasher, Microwave, Oven, Self Cleaning Oven

    Laundry In Unit

  • Exterior

    Garage Spaces 2.0

    Fence Fenced

    Utilities Available Cable Available, Electricity Available, Internet Access (Wired), Natural Gas Available

    Amenities Available Park, Playground, Pool, Trail(s)

    Waterfront Description Public

    Roof Type Composition

    Porch Patio

    Private Pool No

  • Schools

    School District Elementary: Poudre R-1, High: Poudre R-1

  • Others

    HOA Fee Include Trash

    Tax ID R1681366

SIMILAR HOMES FOR SALE

Check for similar Single Family Homes at price around $565,000 in Fort Collins,CO

CONTACT

Team Front Range Keller Williams DTC

GET IN TOUCH

Your Full Name
Your Phone Number*
Write Your Message