
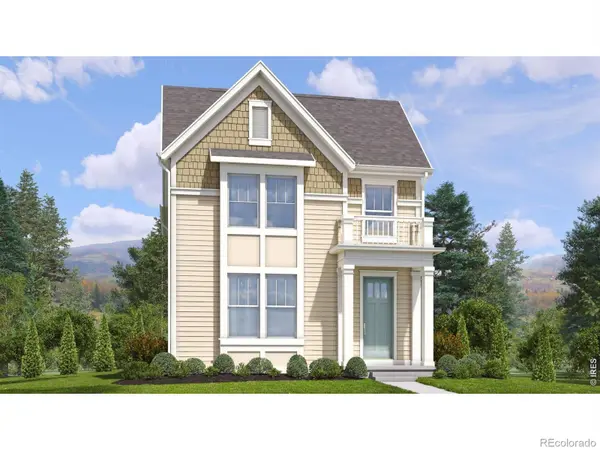
4535 Parkline ST
Timnath, CO 80547
- 3 Beds
- 3 Baths Full Baths: 2 Half Baths: 1
- 2,044 SqFt
- 6,146 Lot Size
- 2026 Year Built
GALLERY
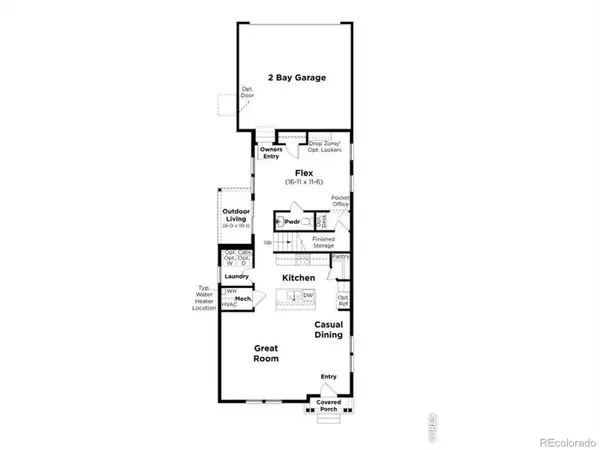
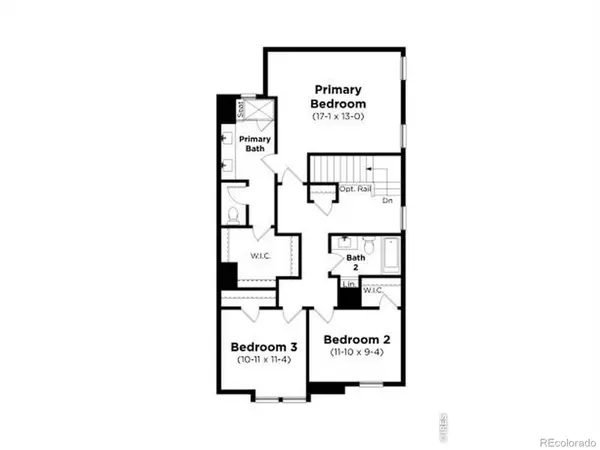
PROPERTY DETAIL
Key Details
Property Type Single Family Home
Sub Type Single Family Residence
Listing Status Active
Purchase Type For Sale
Square Footage 2, 044 sqft
Price per Sqft $271
Subdivision Timnath Lakes
MLS Listing ID IR1065058
Style Contemporary
Bedrooms 3
Full Baths 2
Half Baths 1
HOA Y/N No
Year Built 2026
Lot Size 6,146 Sqft
Acres 0.14
Property Sub-Type Single Family Residence
Location
State CO
County Larimer
Zoning RES
Rooms
Basement None
Building
Lot Description Sprinklers In Front
Story Two
Sewer Public Sewer
Water Public
Architectural Style Contemporary
Interior
Interior Features Kitchen Island, Pantry, Walk-In Closet(s)
Heating Forced Air
Cooling Central Air
Flooring Laminate
Appliance Dishwasher, Disposal, Microwave, Oven, Self Cleaning Oven
Laundry In Unit
Exterior
Garage Spaces 2.0
Fence Fenced
Utilities Available Cable Available, Electricity Available, Natural Gas Available
Waterfront Description Public
View Mountain(s)
Roof Type Composition
Porch Deck, Patio
Private Pool No
Schools
School District Elementary: Poudre R-1, High: Poudre R-1
Others
Tax ID R1679243
SIMILAR HOMES FOR SALE
Check for similar Single Family Homes at price around $554,249 in Timnath,CO

Active
$435,000
5974 Rendezvous PKWY, Timnath, CO 80547
Listed byReal2 Beds 2 Baths 1,470 SqFt
Active
$550,000
5580 Runge CT, Timnath, CO 80547
Listed byRE/MAX Professionals3 Beds 3 Baths 1,802 SqFt
Active
$672,000
1430 Larimer Ridge PKWY, Timnath, CO 80547
Listed byLIV Sotheby's Intl Realty D4 Beds 4 Baths 3,520 SqFt
CONTACT
