

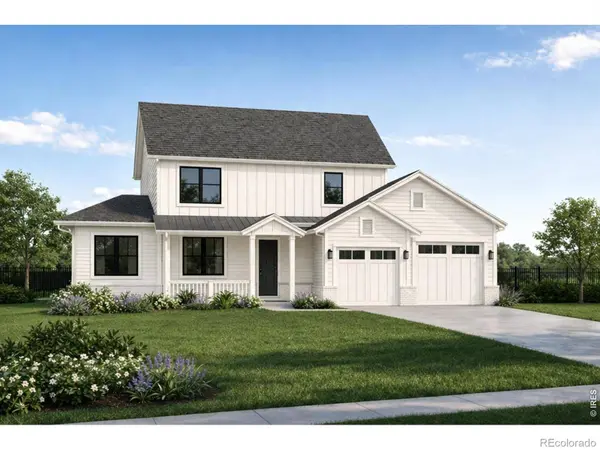
850 Peakview PL
Longmont, CO 80503
Open House
Sun Jul 19, 12:00pm - 3:00pm
- 4 Beds
- 4 Baths Full Baths: 3 Half Baths: 1
- 2,333 SqFt
- 5,698 Lot Size
- 2026 Year Built
GALLERY


PROPERTY DETAIL
Key Details
Property Type Single Family Home
Sub Type Single Family Residence
Listing Status Active
Purchase Type For Sale
Square Footage 2, 333 sqft
Price per Sqft $411
Subdivision Peakview Estates
MLS Listing ID IR1054947
Style Contemporary
Bedrooms 4
Full Baths 3
Half Baths 1
Condo Fees $50
HOA Fees $50/mo
HOA Y/N Yes
Abv Grd Liv Area 2,333
Year Built 2026
Tax Year 2025
Lot Size 5,698 Sqft
Acres 0.13
Property Sub-Type Single Family Residence
Source recolorado
Location
State CO
County Boulder
Zoning RES
Rooms
Basement Crawl Space
Main Level Bedrooms 1
Building
Lot Description Level
Foundation Slab
Sewer Public Sewer
Water Public
Level or Stories Two
Structure Type Stone,Frame
Interior
Interior Features Eat-in Kitchen, Kitchen Island, Open Floorplan, Pantry, Primary Suite, Walk-In Closet(s)
Heating Forced Air
Cooling Central Air
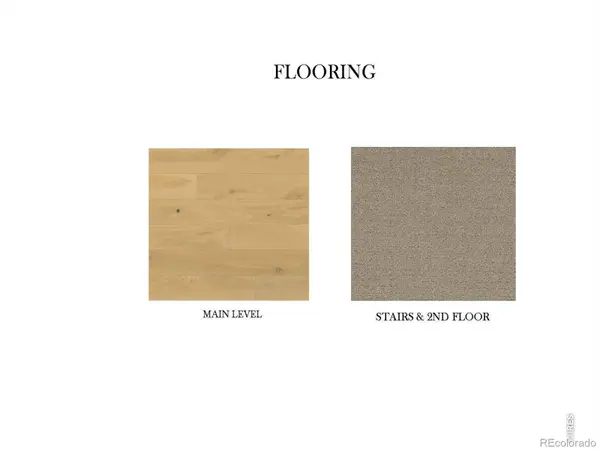
Flooring Tile, Wood
Fireplaces Type Gas
Fireplace N
Appliance Dishwasher, Disposal, Double Oven, Microwave, Oven
Laundry In Unit
Exterior
Parking Features Tandem
Garage Spaces 3.0
Fence Partial
Utilities Available Cable Available, Internet Access (Wired)
Roof Type Composition
Total Parking Spaces 3
Garage Yes
Schools
Elementary Schools Longmont Estates
Middle Schools Westview
High Schools Silver Creek
School District St. Vrain Valley Re-1J
Others
Ownership Builder
Acceptable Financing Cash, Conventional, FHA, VA Loan
Listing Terms Cash, Conventional, FHA, VA Loan
SIMILAR HOMES FOR SALE
Check for similar Single Family Homes at price around $959,000 in Longmont,CO

Active
$1,174,900
763 Mountain DR, Longmont, CO 80503
Listed by Dinkel Real Estate4 Beds 3 Baths 3,932 SqFt
Active
$875,000
5939 Niwot RD, Longmont, CO 80503
Listed by RE/MAX Professionals4 Beds 2 Baths 2,445 SqFt
Active
$1,124,900
5611 Wheaton AVE, Longmont, CO 80503
Listed by Dinkel Real Estate4 Beds 4 Baths 3,707 SqFt
CONTACT
